Everett homeowners can now skip the architect and pick a city-vetted backyard cottage design off the shelf for approximately $1,500.
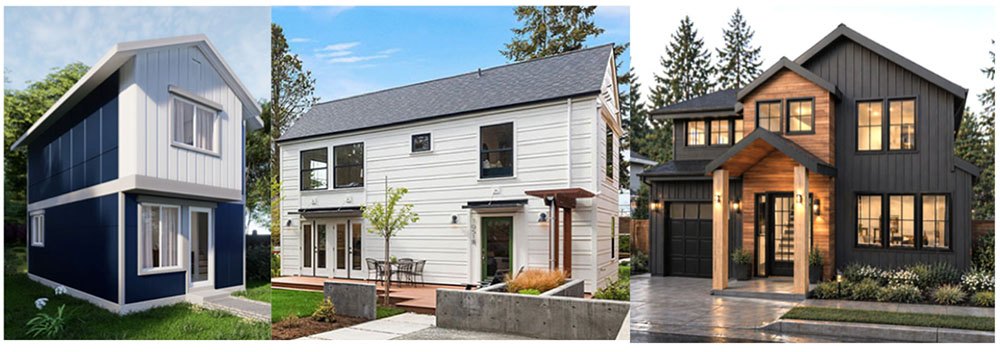
The City of Everett on Wednesday, June 24 opened a pilot gallery of three pre-approved accessory dwelling unit plans, each already cleared through the city's permitting review. Homeowners who license one of the designs skip the custom-plan phase entirely.
The three options:
- The Rose I (820 sq. ft., 2 bed / 1½ bath) by Plutus Development. A compact rectangular unit with large windows and flexible foundation options, sized to fit narrow or sloped lots.
- The Schooner (1,000 sq. ft., 2 bed) by Fivedot Architects. A rectangular plan emphasizing green building and common materials.
- The Si (999 sq. ft., 3 bed / 2½ bath) by Drift Interiors & Architecture. Includes an attached one-car garage, ductless mini-split heating, and a front porch. Exterior styles range from craftsman to Pacific Northwest-contemporary.
Mayor Cassie Franklin, Council Vice President Paula Rhyne, Deputy Mayor Michael Fong, and city staff toured a cottage housing project under construction by Plutus Development to mark the launch.
"When people hear the word density, they often picture large apartment buildings or high-rises, but some of the most important housing solutions are smaller in scale," Franklin said. "We're proving that small and mid-sized cities can take meaningful action to address housing challenges."
Rhyne said the pre-approved plans reduce workloads for the city's permitting department while giving families a path to add multigenerational living space or rental income on existing lots.
The same day, the Everett City Council authorized acceptance of a $130,000 grant from Challenge Seattle, the nonprofit led by former Washington Governor Chris Gregoire, to pilot AI-assisted permitting tools built by vendor GovStream.AI.
The pilot will focus on residential permit intake, including ADU applications, with internal testing through September 2026 and a potential public launch in October 2026. Deputy Mayor Fong and IT Director Chris Fadden are listed as city contacts for the project.
The city calls this a "pilot gallery" and is considering expanding the library to include duplexes and townhouses. Other housing strategies in the pipeline include simplifying lot-division processes and updating the Multifamily Tax Exemption program to allow smaller projects to qualify.
The gallery is live at everettwa.gov/3390/Gallery-of-Pre-Approved-Designs.
How to participate: The city's Permit Services office has moved to 2930 Wetmore Ave. Residents can weigh in on council matters by emailing [email protected], calling 425-257-8703, or registering to speak via Zoom at everettwa.gov/speakerform at least 30 minutes before a meeting.